Save
Ask
Tour
Hide
Share
$385,000
1 Day On Site

5555 GULF BOULEVARD 310
ST PETE BEACH, FL 33706

For Sale|Condominium|Active
2
Beds
2
Total Baths
2
Full Baths
1,350
SqFt
$285
/SqFt
1969
Built
Subdivision:
REGENCY WEST APTS CONDO
County:
Pinellas

Due to the health concerns created by Coronavirus we are offering personal 1-1 online video walkthough tours where possible.
Call Now: (813) 505-0875
Is this the listing for you? We can help make it yours.
(813) 505-0875
5555 GULF BOULEVARD 3105555 GULF BOULEVARD 3105555 GULF BOULEVARD 3105555 GULF BOULEVARD 310
Save
Ask
Tour
Hide
Share

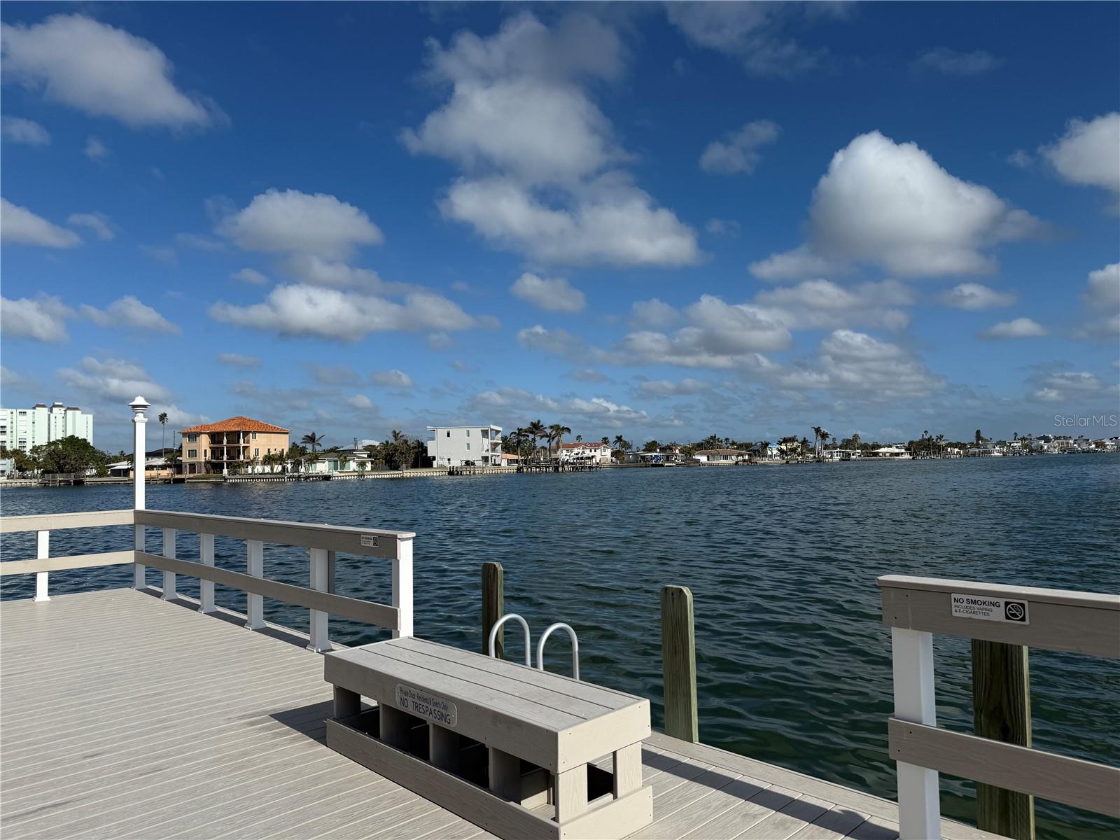
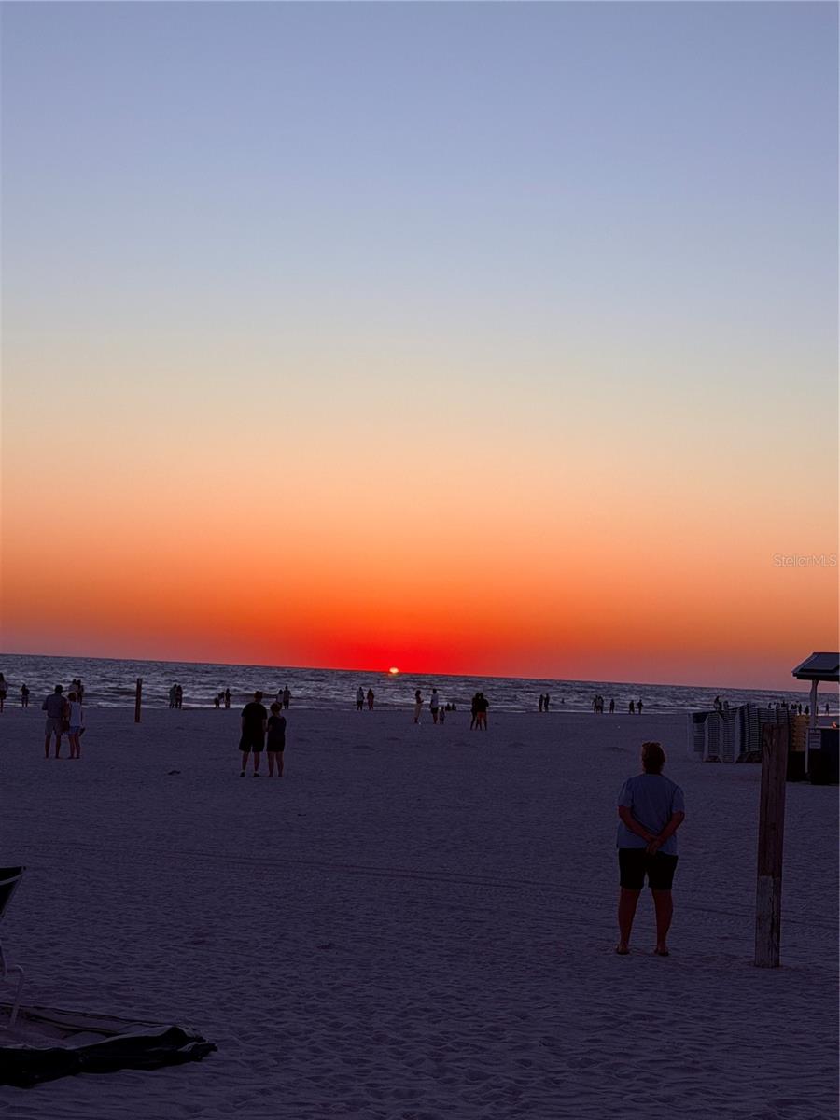
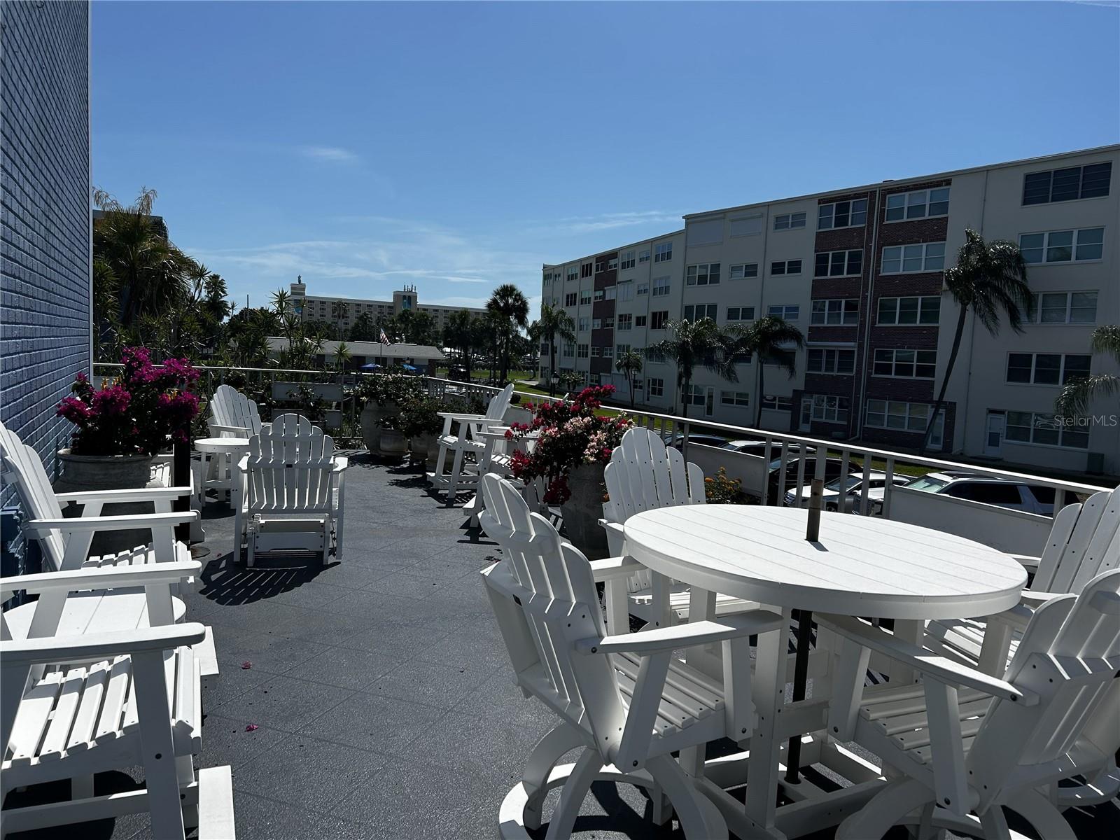
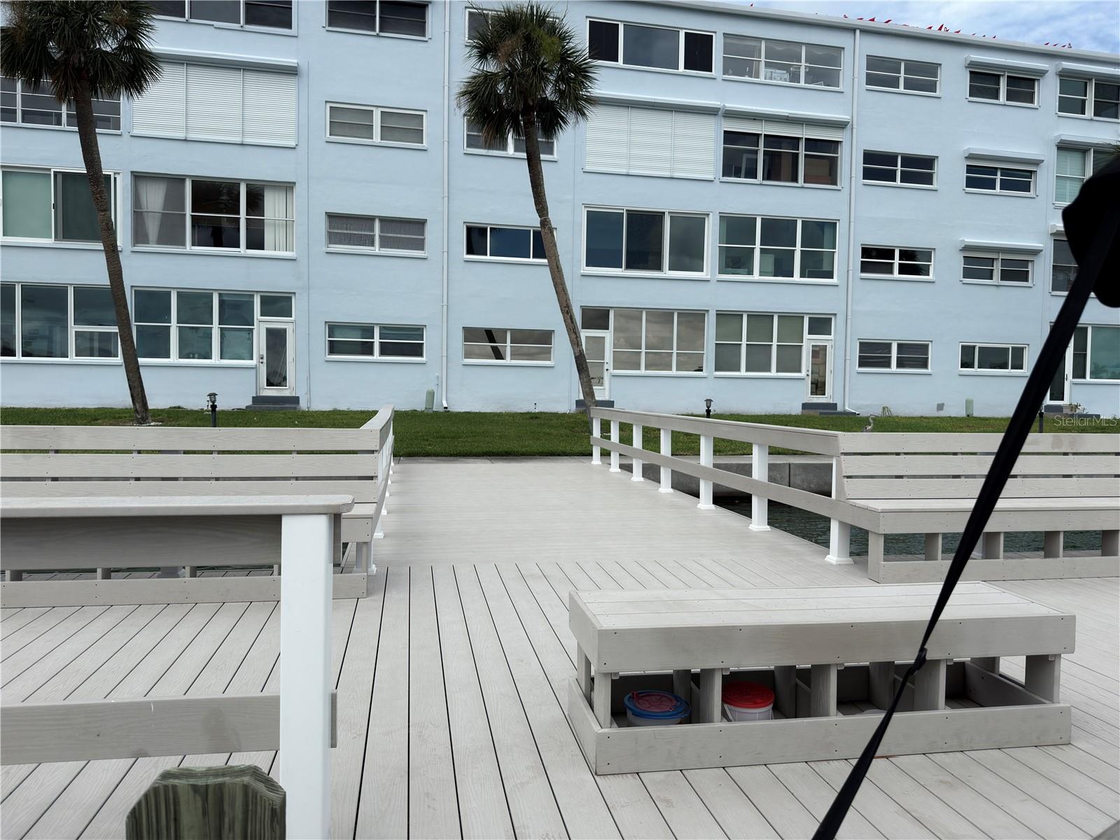
Well-maintained newly remodeled third-floor 2BR/2BA condo in Regency West, located directly across the street from St. Pete Beach. This unit offers a functional open layout with same floor indoor laundry, ample storage, and assigned parking space #47. Community amenities include clubhouse/indoor entertaining area, two pools, fitness center, billiards room, grilling/picnic areas, and a private fishing pier. Conveniently located near restaurants, shopping, and grocery stores, with easy access to downtown St. Petersburg and area airports. Property is subject to a land lease. No damage from Hurricanes Helene or Milton. Ideal for full-time or seasonal living. Kitchen has was remodeled in 2022 with new cabinets, countertops and appliances. Bathrooms and floors were redone in 2023. Very easy five minute walk to St Pete Beach and great walking and biking areas all around. Come and enjoy the beach life!

Save
Ask
Tour
Hide
Share
Listing Snapshot
Price 
$385,000
Days On Site 
1 Day
Bedrooms 
2
Inside Area (SqFt) 
1,350 sqft
Total Baths 
2
Full Baths 
2
Partial Baths 
N/A
Lot Size 
N/A
Year Built 
1969
MLS® Number 
TB8511772
Status 
Active
Property Tax 
$4,610.41
HOA/Condo/Coop Fees 
$875 monthly
Sq Ft Source 
Owner
Friends & Family
Recent Activity
7 hours agoListing updated with changes from the MLS®
yesterdayListing first seen on site
General Features
Direction Faces 
North
Energy Features 
Wind
Foundation 
BlockSlab
Lease Amount 
$256.0
Levels 
One
Number Of Stories 
1
Parking 
AssignedGuest
Pets 
Cats OK
Property Sub Type 
Condominium
Sewer 
Public Sewer
SqFt Total 
1350
Utilities 
Electricity AvailableElectricity ConnectedSewer ConnectedWater Connected
Water Source 
Public
Interior Features
Appliances 
MicrowaveRangeRefrigerator
Cooling 
Central Air
Flooring 
Hardwood
Furnished 
Negotiable
Heating 
Electric
Interior 
ElevatorOpen FloorplanStone CountersWalk-In Closet(s)
Laundry Features 
Common Area
Window Features 
ENERGY STAR Qualified Windows
Florida Room 
Dimensions - 10x10Level - FirstFeatures - Ceiling Fan(s)
Kitchen 
Dimensions - 20x7Level - FirstFeatures - Granite Counters, Pantry
Master Bedroom 
Dimensions - 18x12Level - FirstFeatures - Ceiling Fan(s)
Save
Ask
Tour
Hide
Share
Exterior Features
Construction Details 
BlockConcrete
Exterior 
LightingOutdoor GrillStorageDock
Lot Features 
Waterfront
Other Structures 
Other
Pool Features 
HeatedIn GroundTile
Roof 
Metal
View 
Water
Waterfront 
Yes
Waterfront Features 
Canal Front
Waterview 
Water
Windows/Doors 
ENERGY STAR Qualified Windows
Community Features
Association Amenities 
ClubhouseElevator(s)Fitness CenterLaundryPoolShuffleboard CourtStorage
Association Dues 
875
Community Features 
ClubhousePoolSidewalks
Financing Terms Available 
CashConventionalFHA
HOA Fee Frequency 
Monthly
MLS Area 
33706 - Pass a Grille Bch/St Pete Bch/Treasure Isl
Roads 
Paved
Township 
32
Schools
School District
Unknown
Elementary School
Azalea Elementary-PN
Middle School
Azalea Middle-PN
High School
Boca Ciega High-PN
Listing courtesy of HOMESMART (734) 740-1624


Listing information is provided by Participants of the Stellar MLS. IDX information is provided exclusively for personal, non-commercial use, and may not be used for any purpose other than to identify prospective properties consumers may be interested in purchasing. Information is deemed reliable but not guaranteed. Properties displayed may be listed or sold by various participants in the MLS Copyright 2026, Stellar MLS.
Last checked: 2026-05-25 02:00 PM EDT

Neighborhood & Commute
Source: Walkscore
Save
Ask
Tour
Hide
Share